The range

Seven shells. Twenty-two sizes.

Every pool starts as a hole in your section, so each model here gets the photograph, a plan drawn to its true length-to-width ratio, a section through the floor showing where the fall sits, and the full size table. Depths on the sections are exaggerated so the fall is legible.

Get a price & book a site visit

Model 01 / 7

Amalfi

Compact · narrow sections
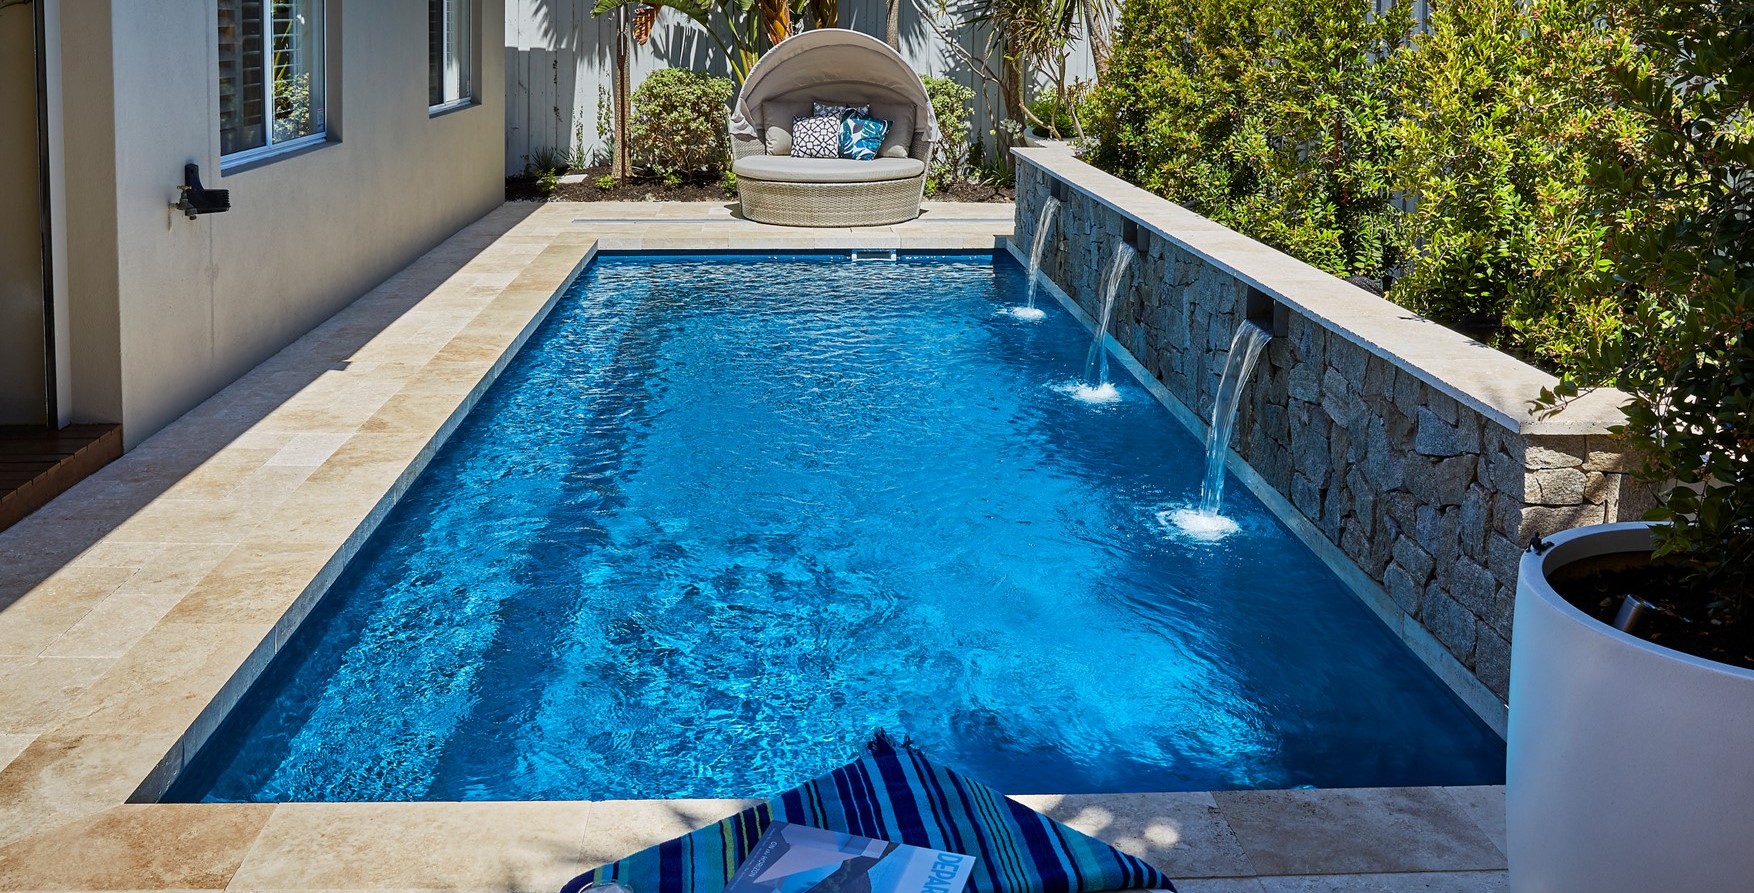
Amalfi fibreglass pool with three stone water blades

The pool

A small footprint that still swims like a full-size pool. A bench runs the full length with access at both ends, so the swim lane stays clear the whole way down — the strongest option for a narrow side yard or a boundary-tight section.

Plan · true ratio

7.2m2.8m

Section

Deck level1.27m1.98mSection · 7.2m shell · depths exaggerated

Dashed line shows clearance allowance for excavation. Confirm setout with your installer.

Sizes

LengthWidthDeep endShallow
7.2m2.8m1.98m1.27m
6.2m2.8m1.88m1.27m
5.2m2.8m1.78m1.27m

Model 02 / 7

Brampton

The full-size family pool

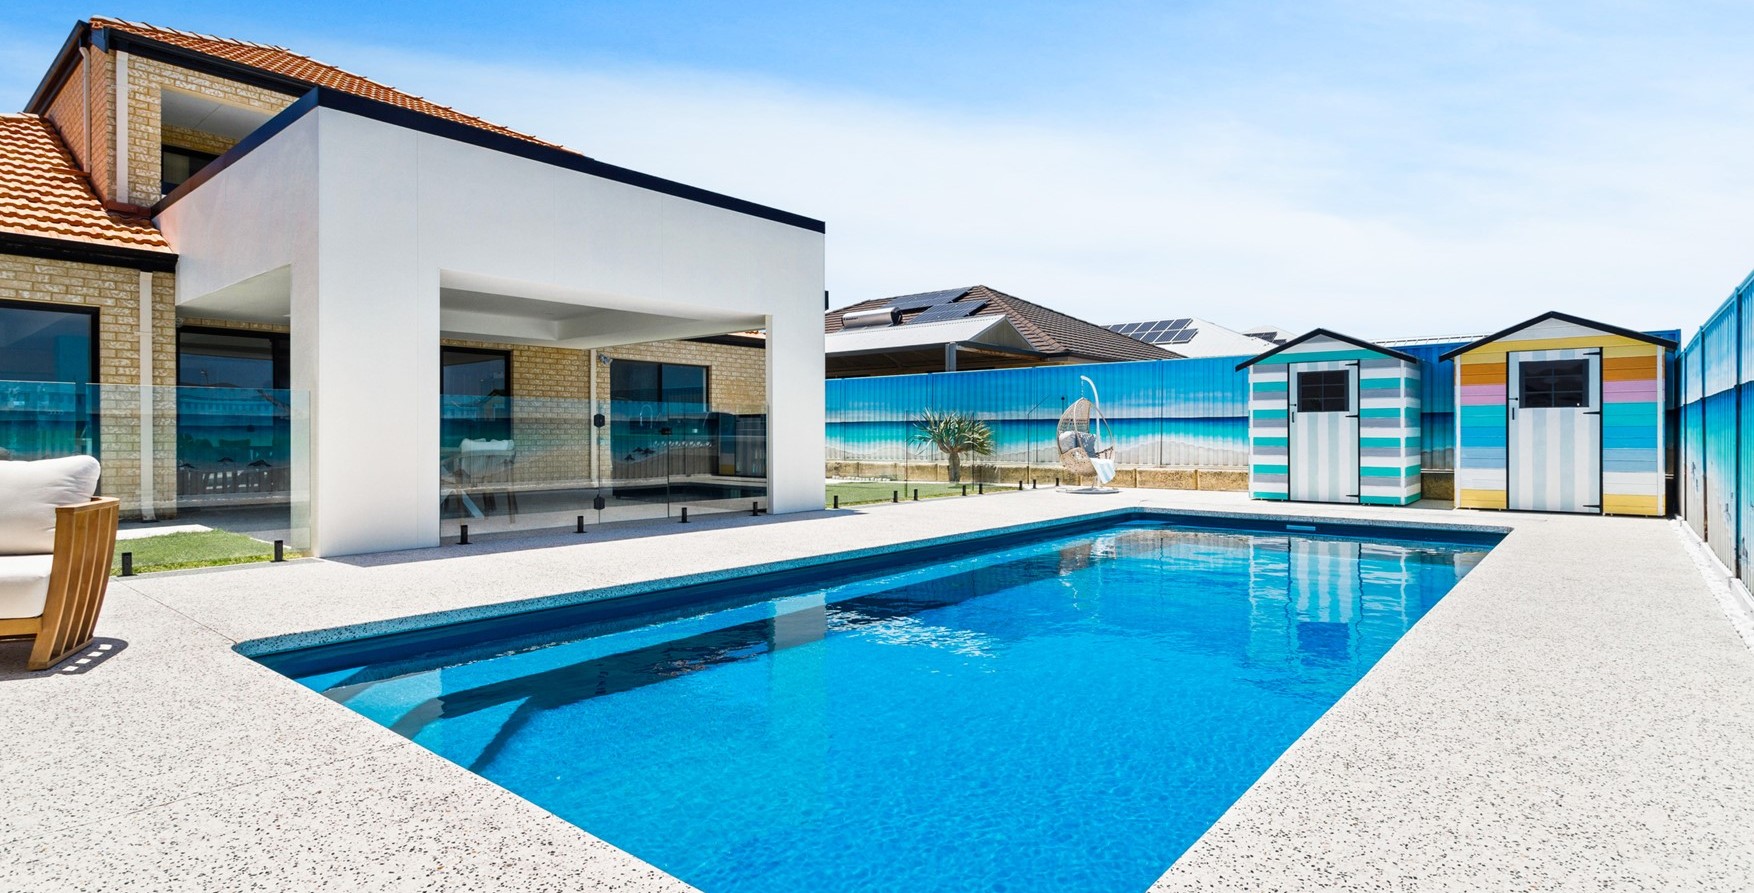
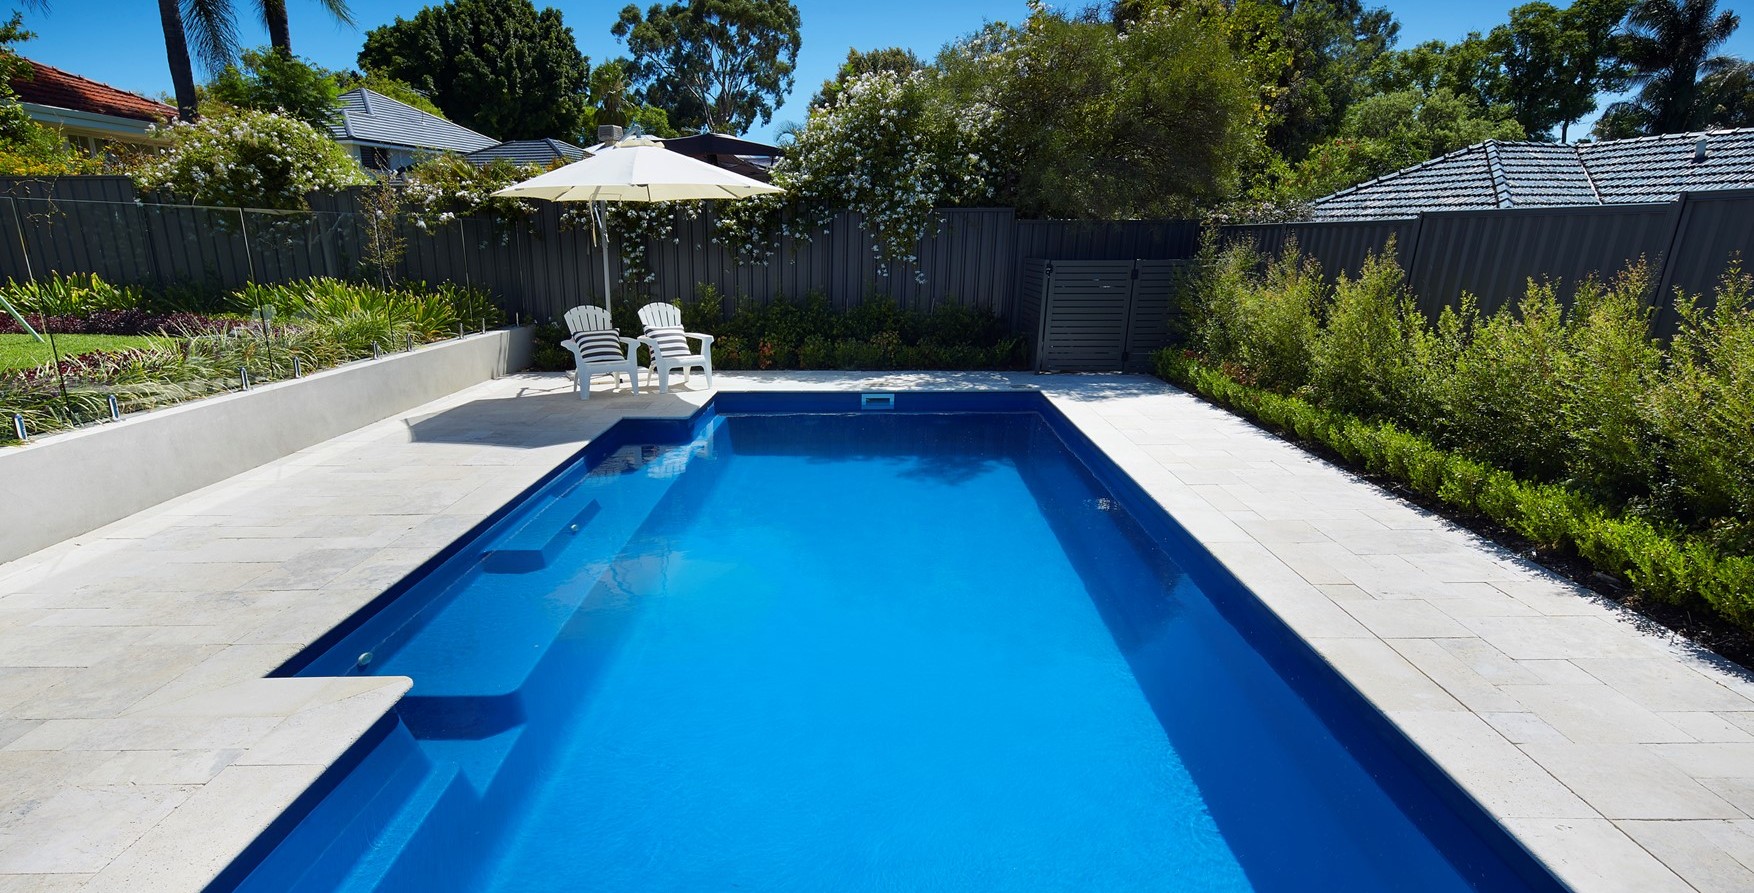
Brampton fibreglass pool with glass fencing

The pool

Squared-off geometry that sits comfortably against contemporary and traditional landscaping alike. Entry and exit at both ends make it easy to place on almost any orientation, and at 4.4m wide it is the largest shell in the range.

Plan · true ratio

10.2m4.4m

Section

Deck level1.07m2.06mSection · 10.2m shell · depths exaggerated

Dashed line shows clearance allowance for excavation. Confirm setout with your installer.

Sizes

LengthWidthDeep endShallow
10.2m4.4m2.06m1.07m
9.2m4.4m2.06m1.17m
8.2m4.4m2.06m1.27m

Some listings show the longest Brampton as 10.1m — confirm before setout.

Model 03 / 7

Brampton Slimline

Five lengths · 3.5m wide

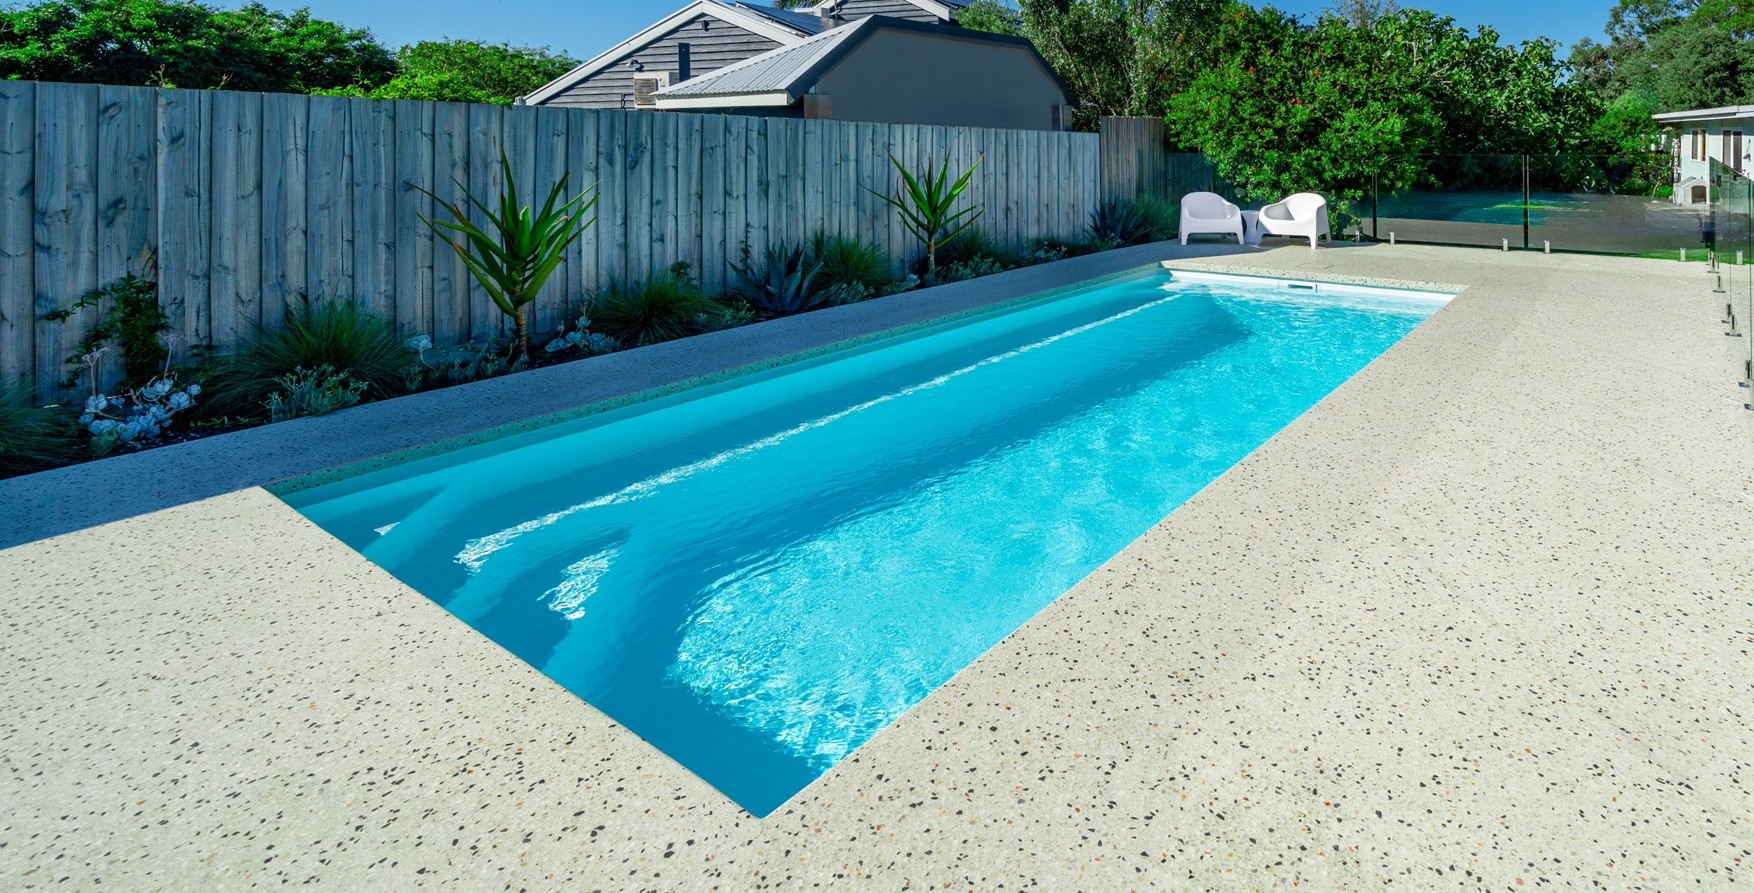
Brampton Slimline pool running along a fence line in a narrow backyard

The pool

The Brampton geometry narrowed to 3.5m. It keeps the dual entry and exit points and adds a full-length bench seat, so it still feels open in a tighter yard. Five lengths make it the most adaptable model in the range.

Plan · true ratio

8.2m3.5m

Section

Deck level1.27m2.06mSection · 8.2m shell · depths exaggerated

Dashed line shows clearance allowance for excavation. Confirm setout with your installer.

Sizes

LengthWidthDeep endShallow
8.2m3.5m2.06m1.27m
7.2m3.5m1.98m1.27m
6.2m3.5m1.88m1.27m
5.2m3.5m1.78m1.27m
4.2m3.5m1.65m1.27m

Model 04 / 7

Corsa

Courtyards & infill sites

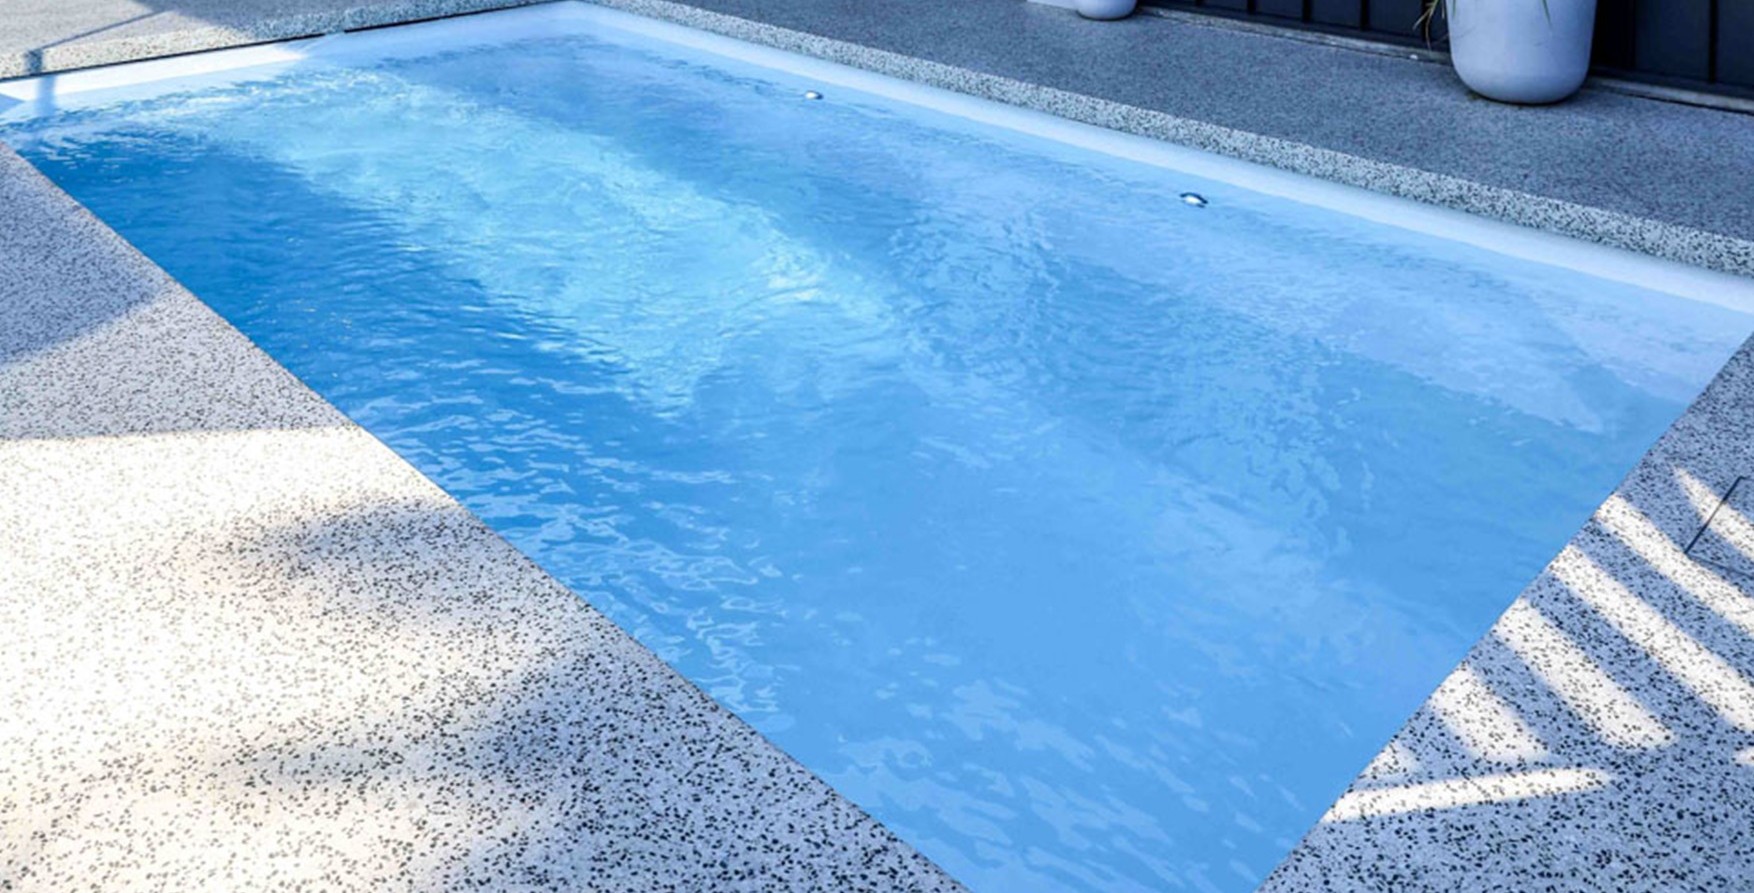
Corsa courtyard pool in a compact urban section

The pool

The smallest shell in the range, drawn for courtyards, infill sites and small urban sections. A full-length bench with access at both ends keeps every one of its 2.2 metres of width usable. Plan the dig and the spoil route first — tight access is the norm here.

Plan · true ratio

5.2m2.2m

Section

Deck level1.27m1.78mSection · 5.2m shell · depths exaggerated

Dashed line shows clearance allowance for excavation. Confirm setout with your installer.

Sizes

LengthWidthDeep endShallow
5.2m2.2m1.78m1.27m
4.2m2.2m1.63m1.27m

Model 05 / 7

Sunseeker

Splash deck · one size

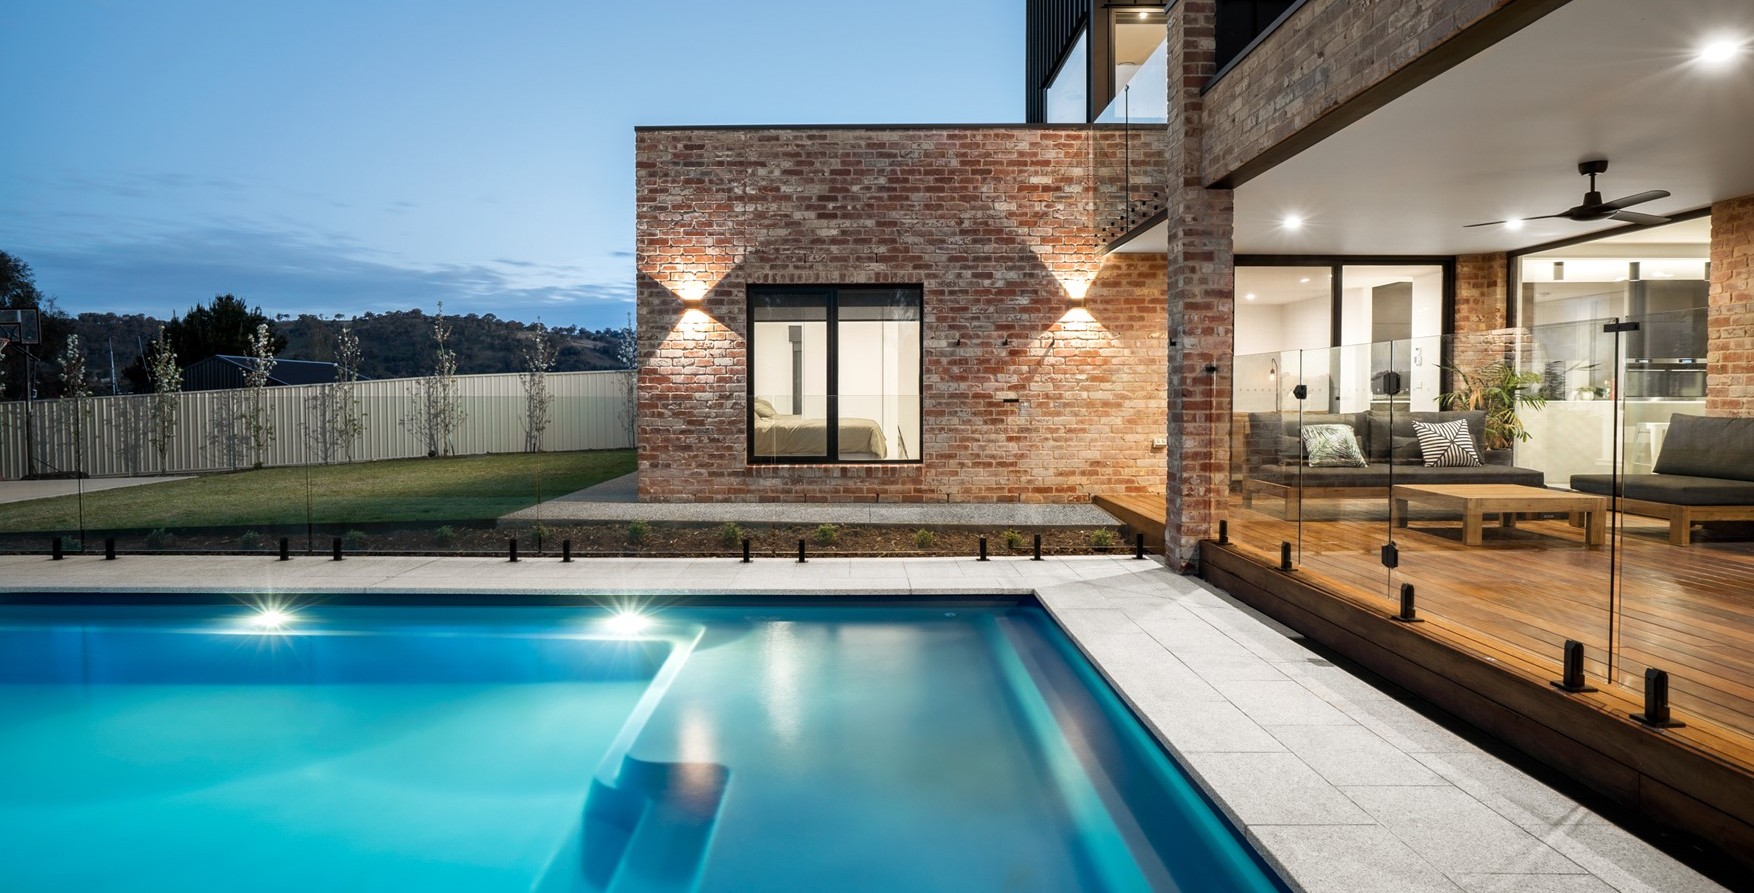
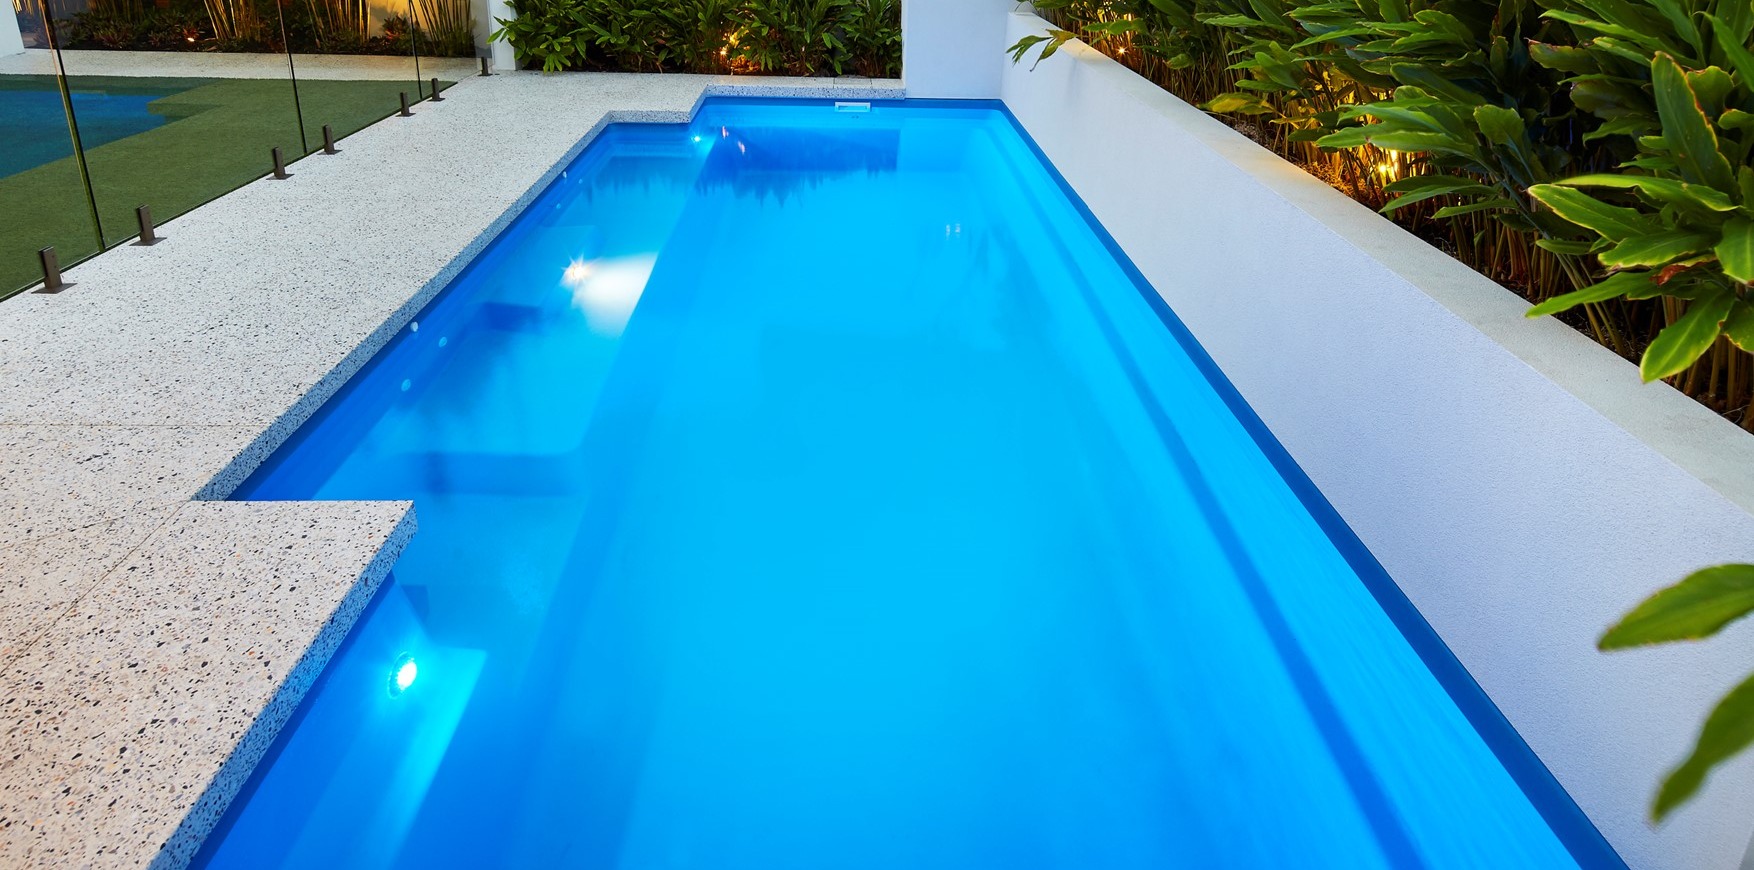
Sunseeker pool with splash deck glowing at dusk

The pool

One long step across the full width and a large splash deck for shallow lounging or as a kids' play area. The steps are recessed, leaving the swimming section completely uninterrupted.

Plan · true ratio

10.2m4.4m

Section

Deck level1.34m1.93mSection · 10.2m shell · depths exaggerated

Dashed line shows clearance allowance for excavation. Confirm setout with your installer.

Sizes

LengthWidthDeep endShallow
10.2m4.4m1.93m1.34m

Splash platform approx. 4.2m × 1.8m — it reads as part of the footprint for excavation.

Model 06 / 7

Venice

Side-set seating · four lengths

Venice pool with side-set seating and timber deck

The pool

A rectangle with a generous bench and seating area at the entry end. The seating sits to the side rather than across the pool, so the swim lane runs the full length uninterrupted. A recessed step handles entry and exit.

Plan · true ratio

10.5m4.4m

Section

Deck level1.14m1.98mSection · 10.5m shell · depths exaggerated

Dashed line shows clearance allowance for excavation. Confirm setout with your installer.

Sizes

LengthWidthDeep endShallow
10.5m4.4m1.98m1.14m
9.5m4.4m1.93m1.18m
8.5m4.4m1.90m1.22m
7.6m4.4m1.86m1.26m

The 10.5m has the shallowest shallow end at 1.14m — worth noting for young families.

Model 07 / 7

Venice Slimline

Venice layout · 3.45m wide

Venice Slimline pool illuminated in a narrow landscaped backyard

The pool

The Venice layout scaled for narrower sections — the same side-set seating and recessed entry step, at 3.45m across. Two lengths, both under 7.5m, which keeps the excavation and crane reach modest.

Plan · true ratio

7.2m3.45m

Section

Deck level1.24m1.86mSection · 7.2m shell · depths exaggerated

Dashed line shows clearance allowance for excavation. Confirm setout with your installer.

Sizes

LengthWidthDeep endShallow
7.2m3.45m1.86m1.24m
6.2m3.45m1.76m1.24m

Some listings show the width as 3.4m — confirm before setout.

Reference

The whole range

ModelWidthLengths (m)Deep endShallow
Amalfi2.8m7.2 · 6.2 · 5.21.78–1.98m1.27m
Brampton4.4m10.2 · 9.2 · 8.22.06m1.07–1.27m
Brampton Slimline3.5m8.2 · 7.2 · 6.2 · 5.2 · 4.21.65–2.06m1.27m
Corsa2.2m5.2 · 4.21.63–1.78m1.27m
Sunseeker4.4m10.21.93m1.34m
Venice4.4m10.5 · 9.5 · 8.5 · 7.61.86–1.98m1.14–1.26m
Venice Slimline3.45m7.2 · 6.21.76–1.86m1.24m

Sizes are nominal shell dimensions — confirm setout with your installer before excavation.